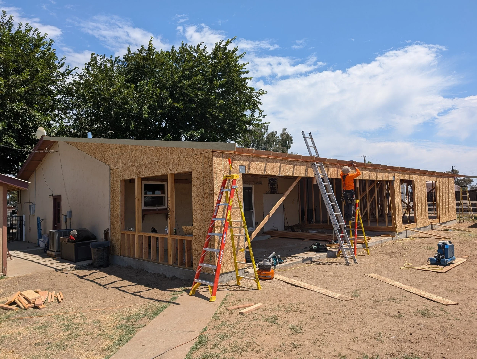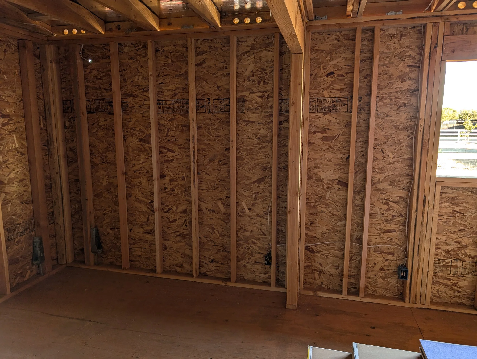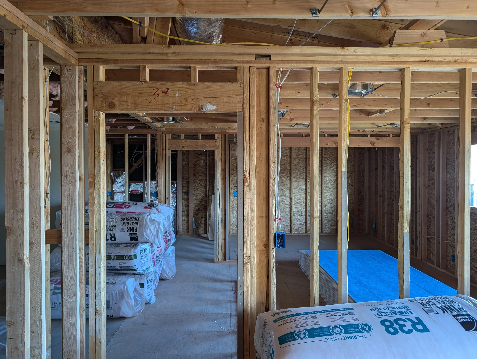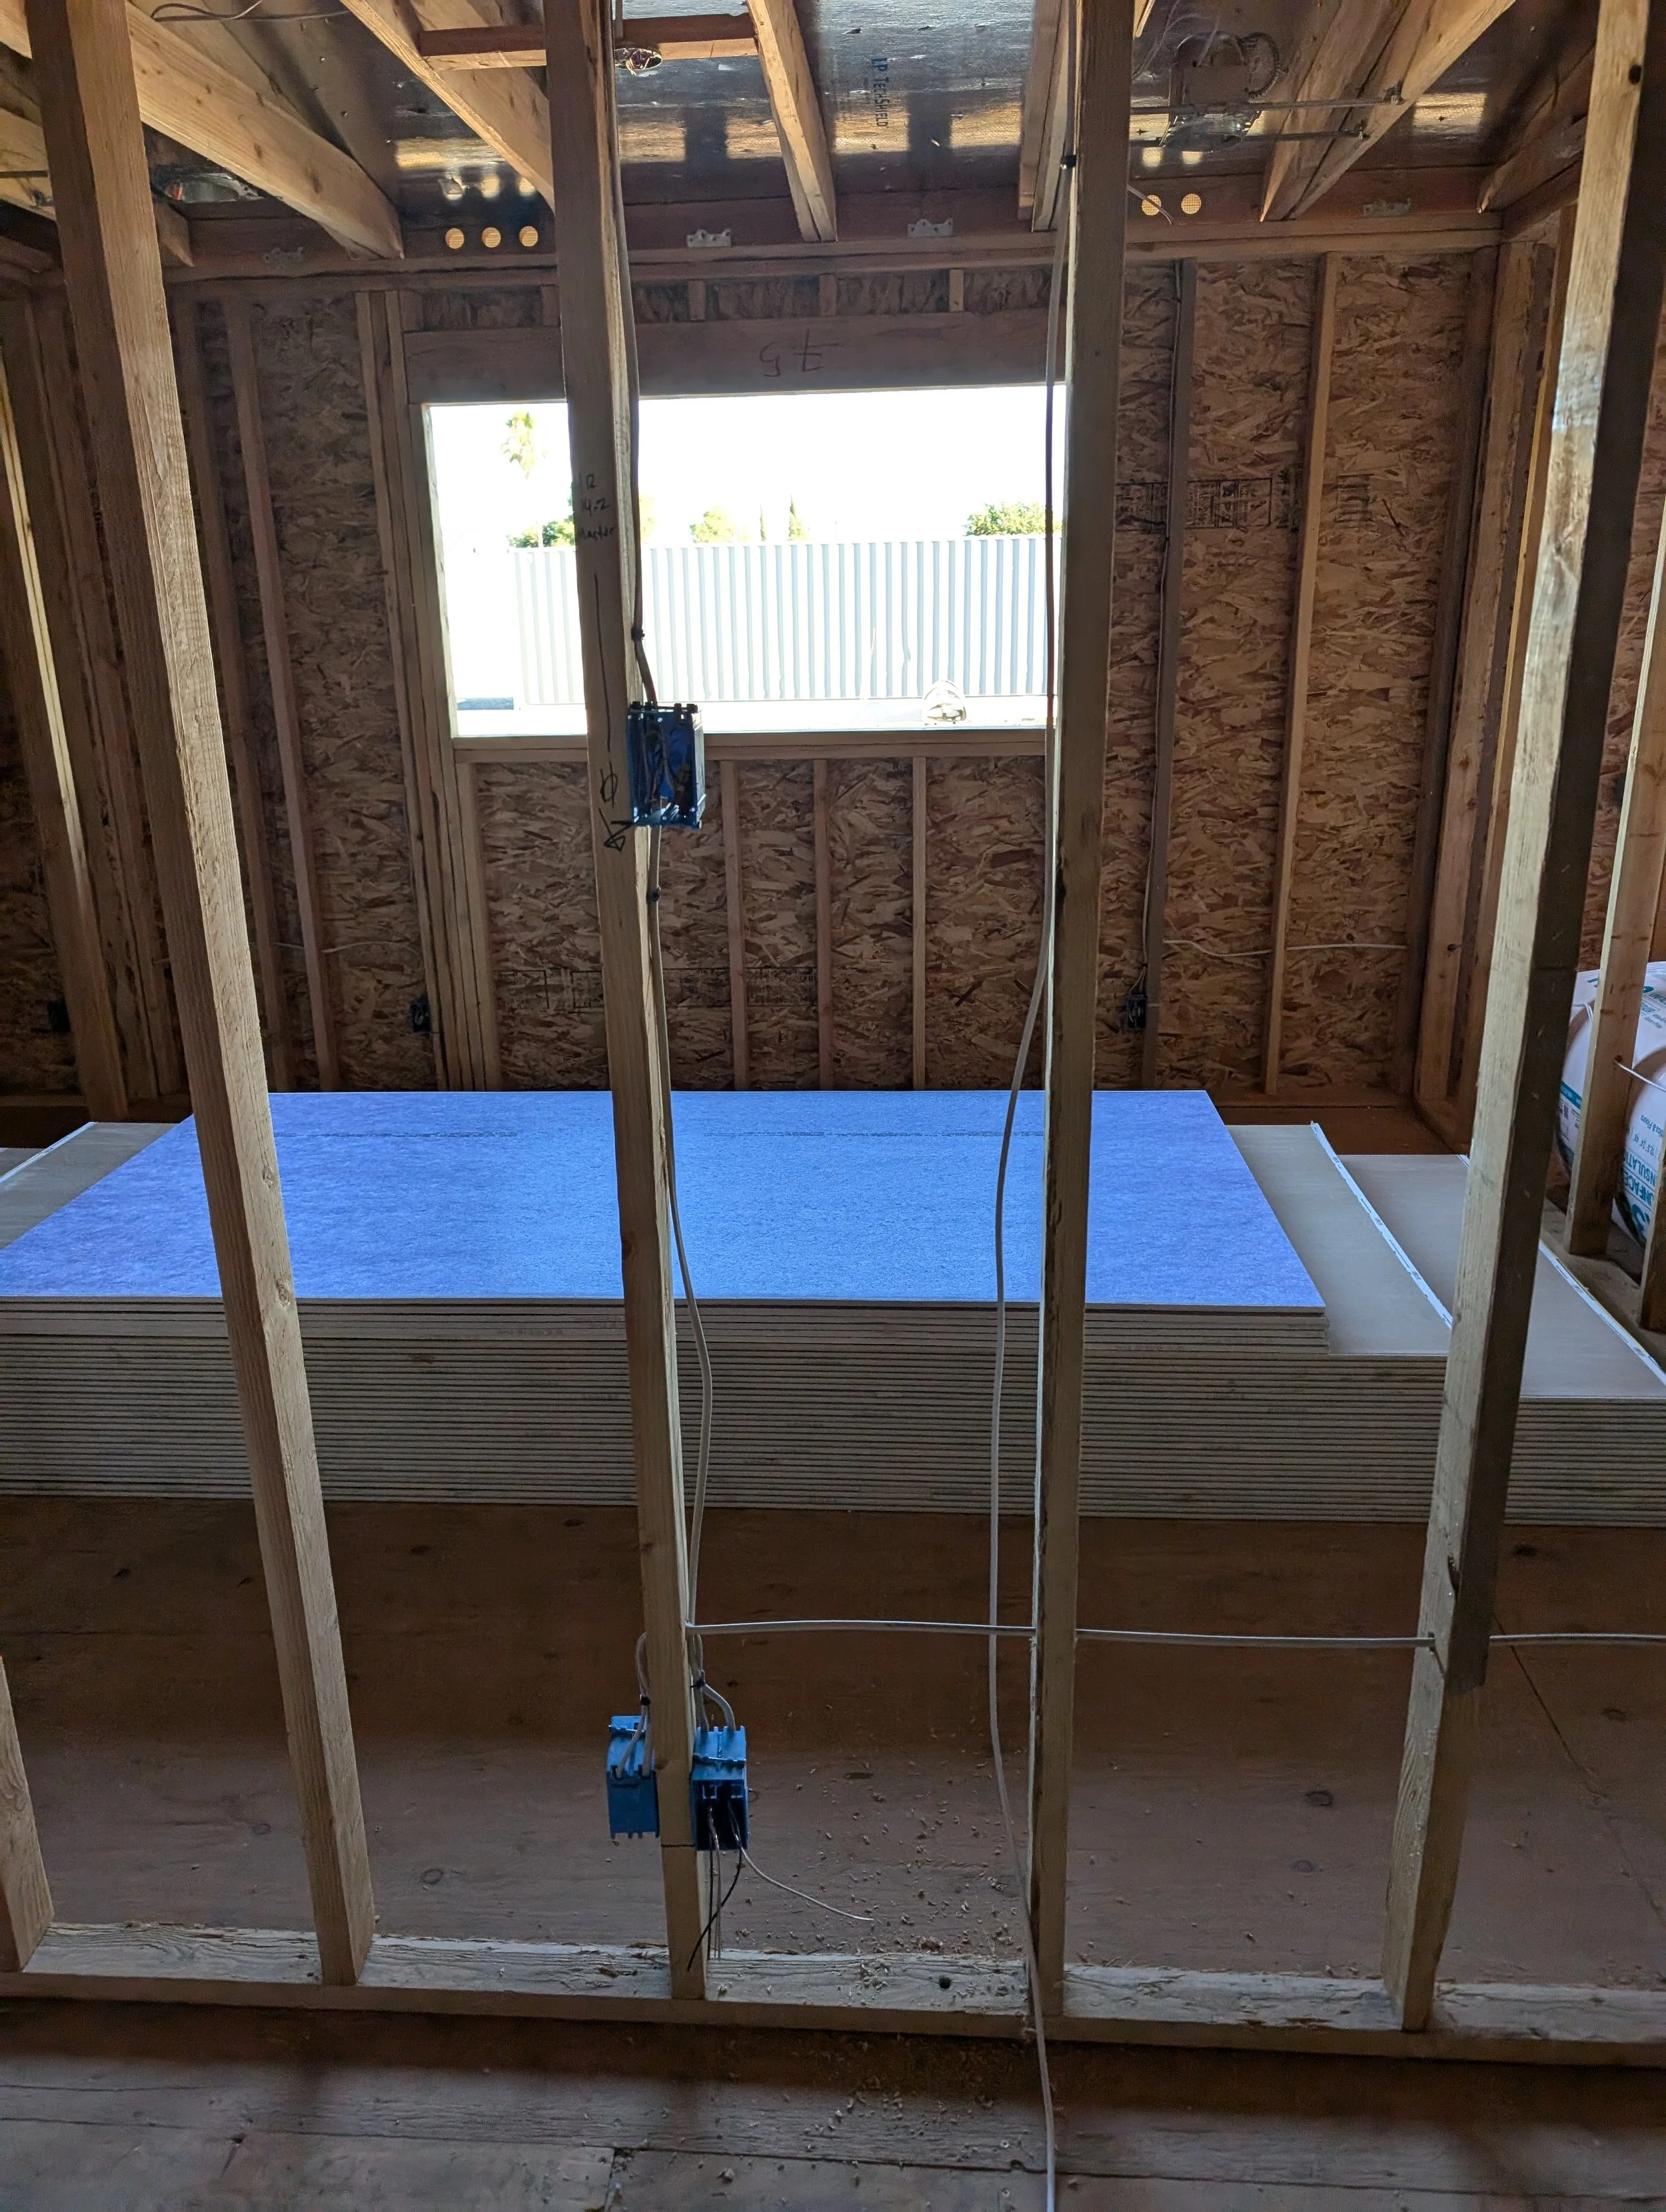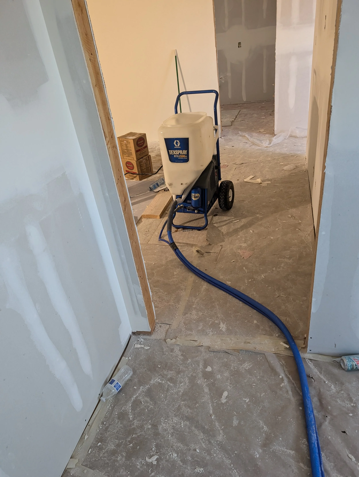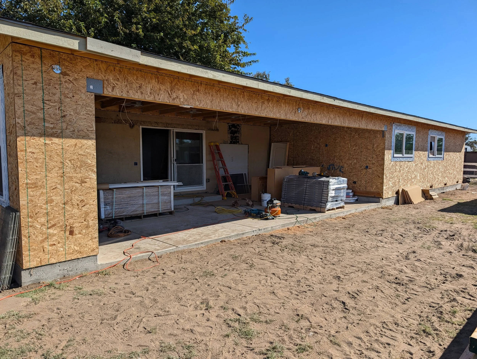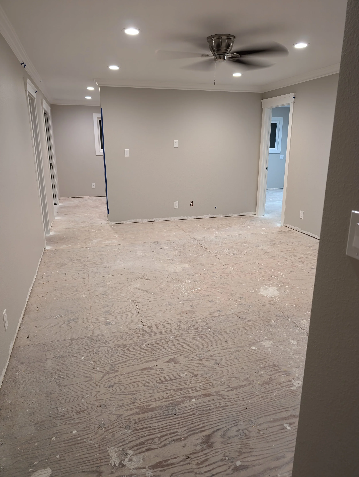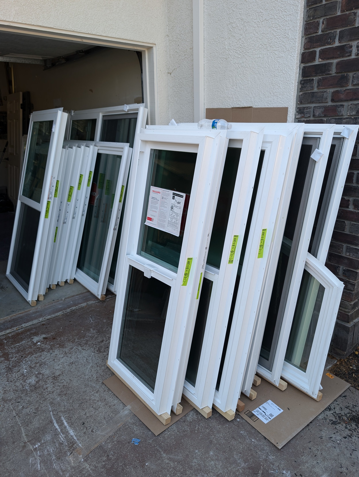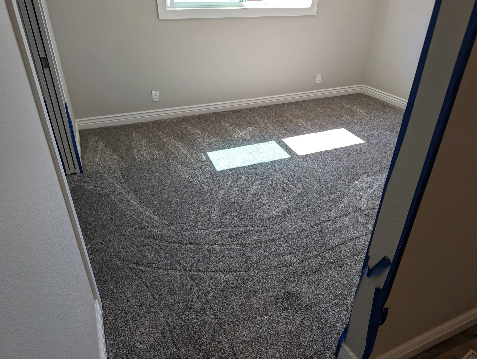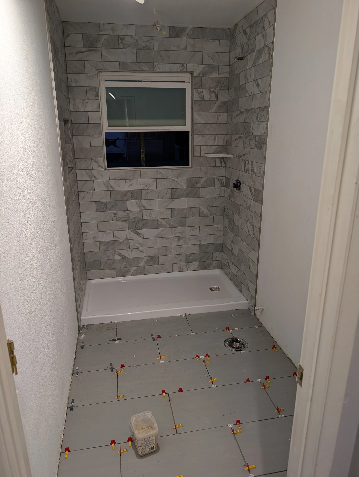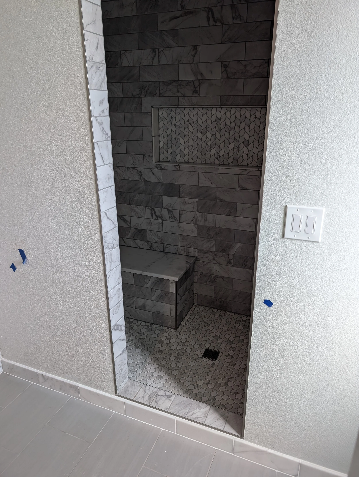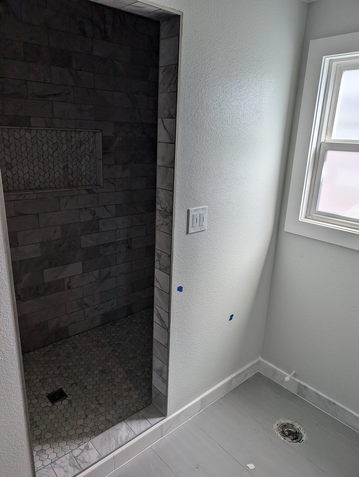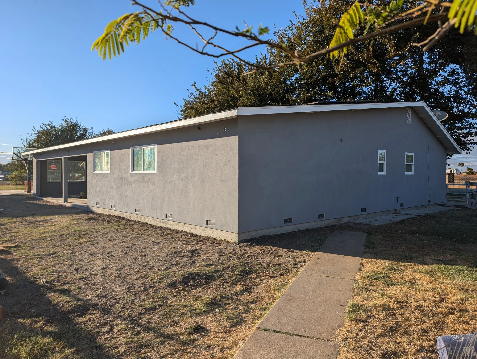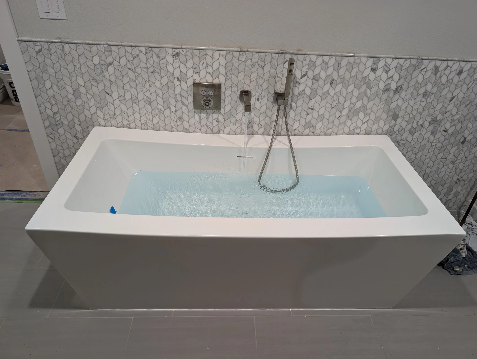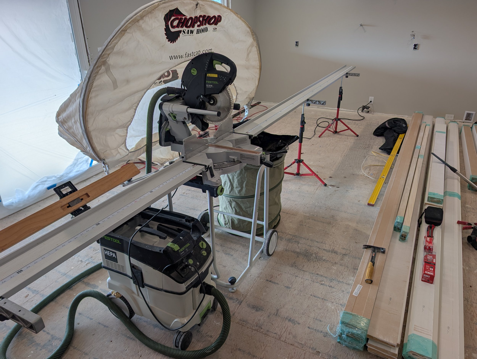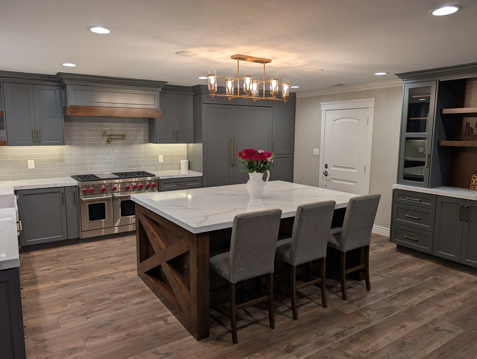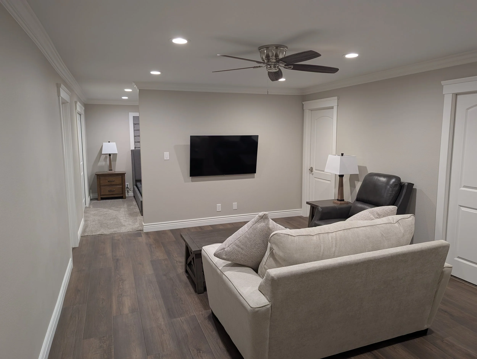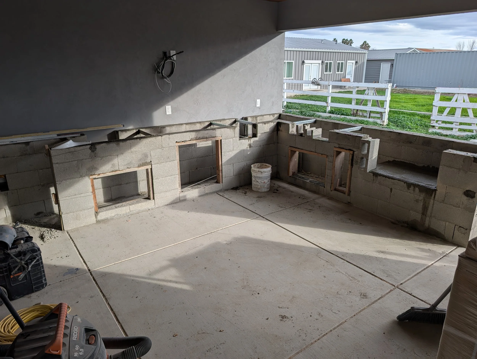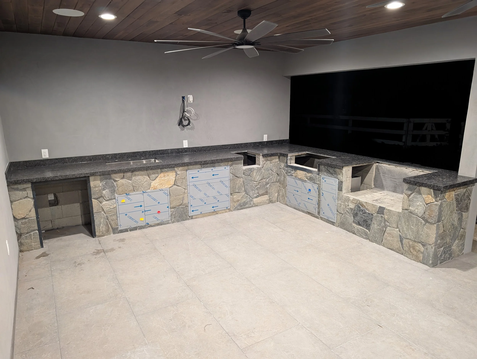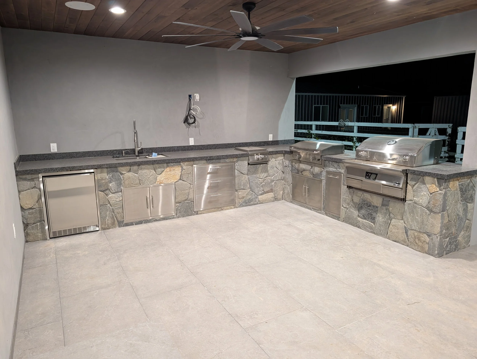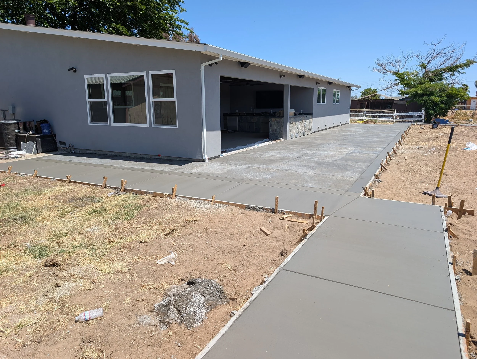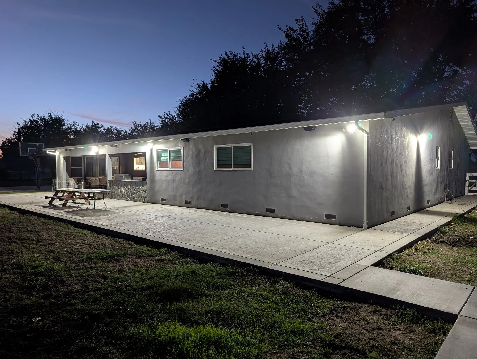

Pool House and ADU Construction in Contra Costa County.
More useful space. Built to belong on the property.
Family-owned since 1985, Pacheco Landscape & Pool Construction builds pool houses, cabanas, guest suites, home offices, accessory structures, and accessory dwelling units throughout Contra Costa County and selected East Bay communities.
We begin with a brief phone conversation to understand the property, intended use, project stage, plans, timing, access, utilities, and overall fit before scheduling an on-site consultation.
The right backyard structure can change how the entire property works.
A pool house can make the backyard more comfortable and functional. An ADU can create independent living space for family, guests, work, or rental use. Both require thoughtful planning, proper construction, utility coordination, permits, inspections, and connection to the surrounding property.
Pool Houses & Cabanas
A pool house can provide changing space, bathrooms, storage, outdoor entertaining, shelter, a kitchenette, equipment support, guest space, or a comfortable transition between the pool and the rest of the home.
The structure should be planned around how the backyard is actually used, not treated as an isolated building placed wherever space happens to be available.
Accessory Dwelling Units
An ADU is an independent residential living space located on the same property as a primary residence. It requires permanent provisions for living, sleeping, cooking, eating, and sanitation.
ADUs can support multigenerational living, guests, a home office, rental use, or long-term flexibility as a family’s needs change.
Every ADU must be evaluated and constructed according to the approved plans and the requirements that apply to that specific property.
Structures should feel connected to the entire outdoor environment.
Explore completed backyard projects showing pools, patios, outdoor kitchens, hardscape, structures, landscaping, and the types of connected construction that often surround a pool house or ADU.

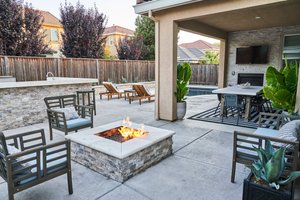
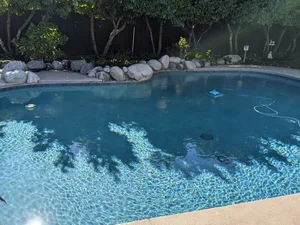
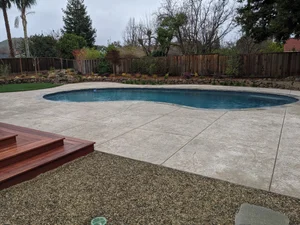
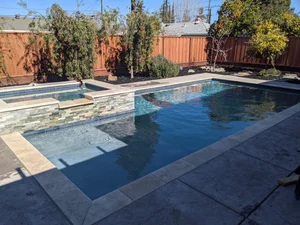
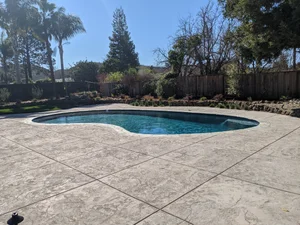
Backyard structures designed for practical, long-term use.
The appropriate structure depends on the intended use, approved plans, property conditions, utilities, budget, and local requirements.
Pool Houses
Poolside structures with changing rooms, bathrooms, storage, lounging areas, kitchenettes, covered space, or entertainment features.
Cabanas & Pavilions
Covered outdoor structures designed for shade, dining, relaxing, entertaining, television, fireplaces, or outdoor kitchens.
Guest Suites
Permitted guest accommodations designed around privacy, comfort, bathrooms, storage, climate control, and connection to the main property.
Home Offices & Studios
Detached or attached workspaces for offices, studios, fitness, hobbies, creative work, or flexible everyday use.
Detached ADUs
Independent backyard residences separated from the primary home and built with complete living, cooking, sleeping, and sanitation facilities.
Attached & Conversion ADUs
Residential additions, garage conversions, or eligible existing spaces converted into independent living units under approved plans.
Built around how the backyard is actually used.
Pool houses can range from compact utility structures to complete poolside living spaces with bathrooms, kitchens, guest areas, and covered entertainment space.
Practical Pool House Features
- Changing rooms and built-in storage
- Full or half bathroom facilities
- Outdoor showers or rinse stations
- Towel, cushion, and pool-accessory storage
- Kitchenette or wet-bar areas
- Sliding doors, French doors, or open-air access
- Pool-equipment or maintenance storage when appropriate
- Lighting, outlets, television, and audio connections
- Ceiling fans, ventilation, heating, or cooling
- Direct connection to patios and pool decks
Entertainment & Comfort Features
- Covered outdoor seating and dining
- Outdoor kitchens or BBQ islands
- Indoor or outdoor fireplaces
- Guest accommodations where permitted
- Lounge, game, or television rooms
- Fitness, yoga, or studio areas
- Shade structures and weather protection
- Patio, deck, and hardscape transitions
- Landscape and outdoor-lighting coordination
- Storage designed around the intended use
A pool house should improve the whole backyard.
The correct size and layout depend on the property, available space, approved use, utilities, budget, pool location, drainage, access, and relationship to the primary home.
A well-planned structure should support circulation, views, entertaining, storage, shade, bathroom access, and the way family and guests move through the yard.
The goal is not simply to add another building. The goal is to make the entire property more functional.
Flexible living space built like a real residence.
An ADU is not simply a finished backyard room. It is a permitted dwelling with residential systems, code requirements, inspections, utilities, and independent living facilities.
Detached ADUs
A separate backyard residence that can provide privacy and flexibility for family, guests, work, or permitted rental use.
Attached ADUs
An independent living unit constructed as an addition connected to the primary residence.
Garage Conversions
An eligible garage or accessory structure converted into permitted residential living space under approved plans.
Interior Conversions
Eligible existing interior space converted into an independent living unit when allowed and properly permitted.
Space that can adapt as life changes.
Multigenerational Living
Create a private residence for aging parents, adult children, or extended family while keeping everyone close to the main home.
Guest Accommodations
Provide visitors with a comfortable, independent place to stay without changing the day-to-day use of the primary residence.
Work & Creative Space
Use the ADU as a private home office, studio, consulting space, or flexible work area while preserving future residential use.
Permitted Rental Use
An ADU may provide a long-term rental opportunity when the use complies with applicable rules, approvals, and property restrictions.
Future Flexibility
A space used as an office or guest suite today may support different family needs later when it is properly planned and permitted.
Long-Term Property Function
A well-built ADU can make the property more useful, adaptable, and capable of serving multiple generations over time.
Complete residential systems for everyday living.
Final features depend on the approved plans, unit configuration, intended use, budget, utility conditions, and applicable code requirements.
The property determines more than the floor plan.
Before detailed construction pricing, the project must be evaluated for the approved use, location, site access, utilities, drainage, existing improvements, and applicable agency requirements.
Property & Planning Review
Lot configuration, existing structures, easements, setbacks, permitted use, height, coverage, access, and local objective standards can affect the project.
Utilities & Service Capacity
Water, sewer or septic, electrical capacity, gas, drainage, utility routing, meters, panels, trenching, and connection requirements should be reviewed early.
Access & Construction Logistics
Side-yard width, driveway access, staging, demolition, excavation, material delivery, concrete access, neighboring properties, and occupied-home conditions affect construction.
Grading & Drainage
Existing elevations, roof drainage, surface water, expansive soil, retaining conditions, foundations, patios, pools, and neighboring properties must work together.
Fire & Life Safety
Fire access, alarms, emergency escape, separation, sprinklers when applicable, address visibility, and other life-safety requirements are addressed through approved plans and agency review.
Other Property Requirements
Septic systems, utility districts, HOA or architectural review, easements, title conditions, grading requirements, and other agencies may affect an individual project.
A backyard residence must perform like a residence.
Once construction is complete, homeowners see the flooring, cabinets, windows, paint, fixtures, doors, and exterior finishes. They do not see most of the excavation, foundation, framing connections, waterproofing, insulation, utility routing, drainage, flashing, or structural preparation.
Those hidden details affect comfort, moisture protection, energy use, serviceability, durability, and long-term performance.
Our reputation is built one backyard at a time, and that means caring about the work homeowners see and the work they never will.
Foundation & Site Preparation

Excavation, soils, drainage, reinforcing, concrete, anchorage, elevations, and preparation beneath the building matter.
Framing & Structural Work
Walls, roof framing, shear, connections, openings, loads, structural details, and inspection requirements must follow approved plans.
Weatherproofing
Roofing, flashing, windows, doors, exterior finishes, penetrations, moisture control, and drainage protect the structure.
Plumbing & Sanitation
Water, waste, venting, fixtures, shutoffs, cleanouts, water heating, sewer or septic connections, and inspections require coordination.
Electrical & Mechanical
Panels, circuits, lighting, appliances, ventilation, heating, cooling, alarms, and service capacity affect everyday operation.
Insulation & Energy Performance
Insulation, air sealing, windows, equipment efficiency, ventilation, and approved energy requirements support long-term comfort.
Interior Finish Coordination
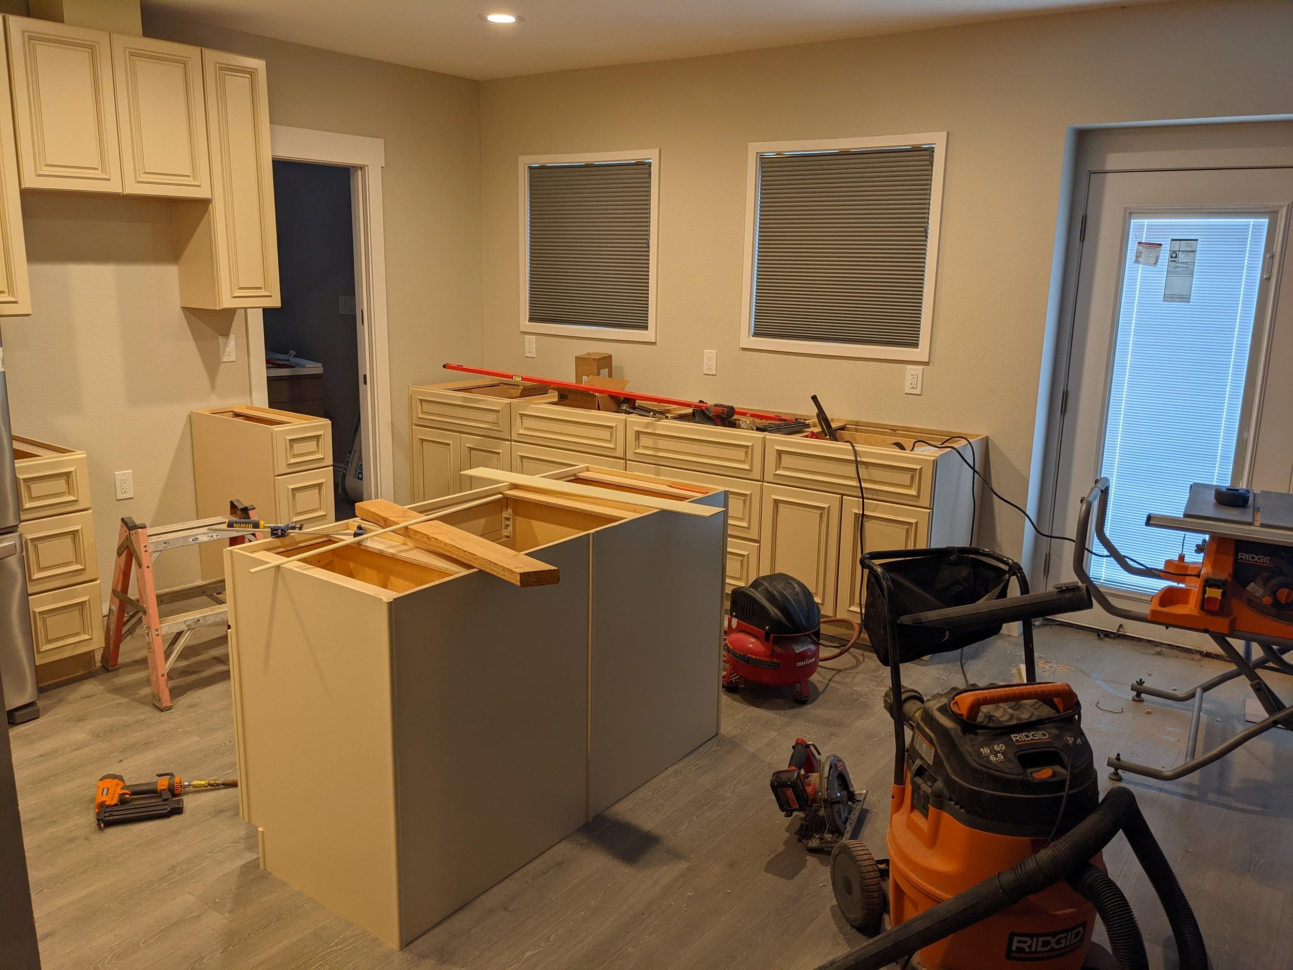
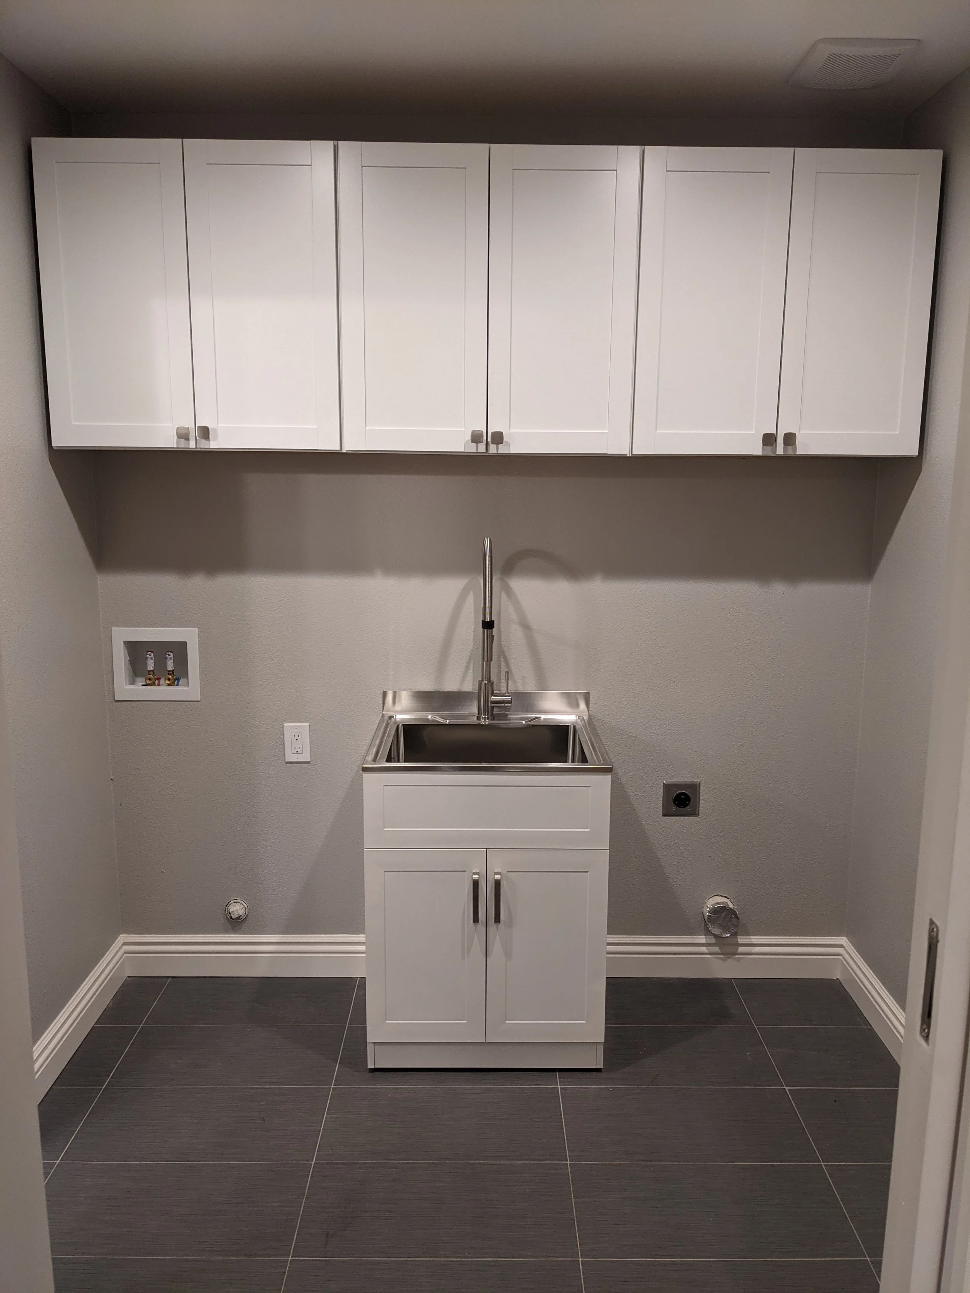
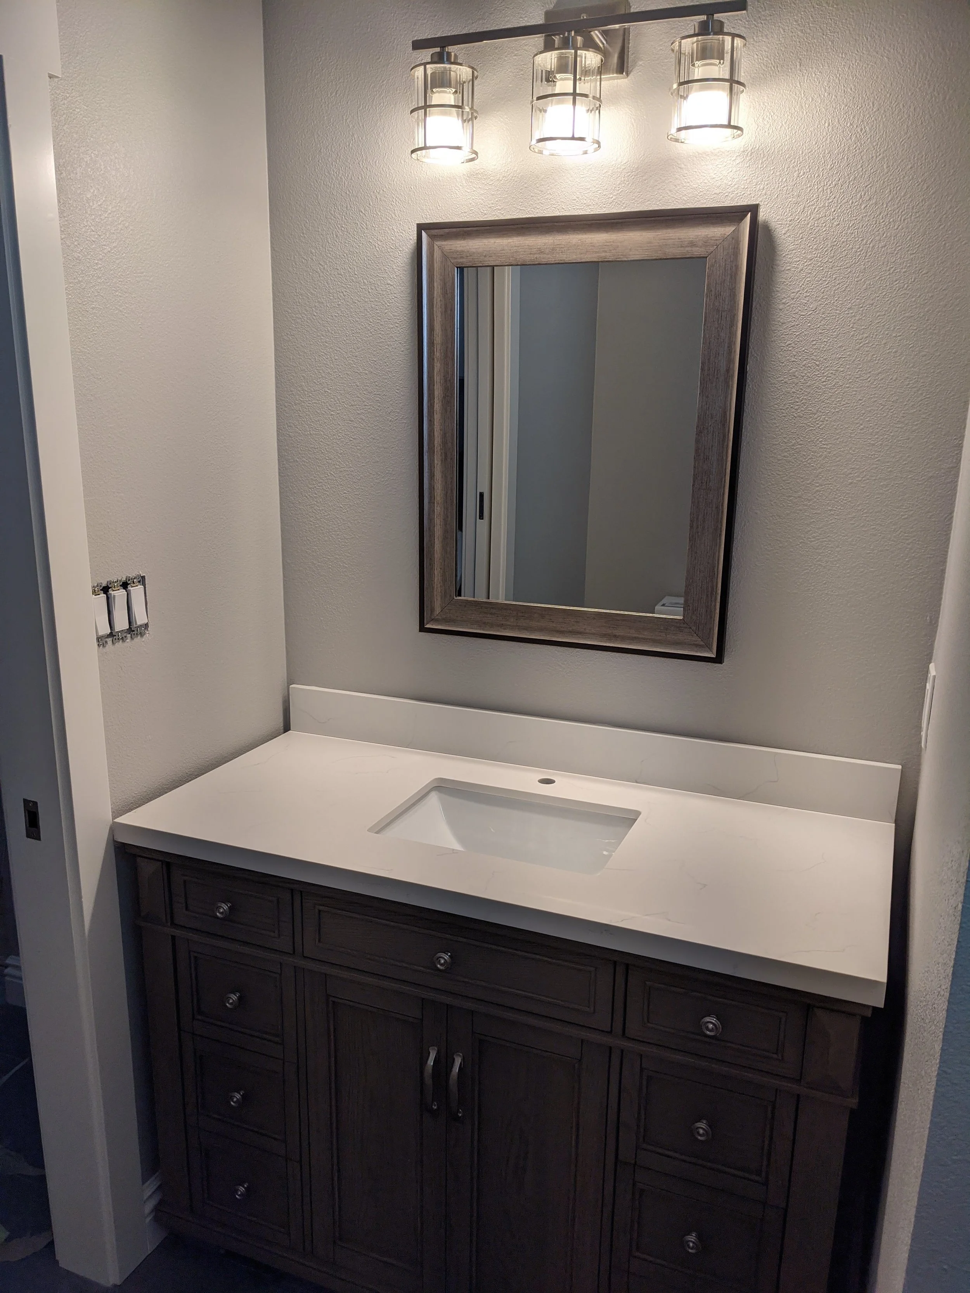
Cabinets, counters, flooring, tile, trim, doors, fixtures, paint, appliances, and final details must be installed in the right order.
Connection to the Property
Patios, walkways, lighting, landscape, fencing, drainage, utilities, pools, parking, and access should work with the finished structure.
Clear coordination from the first conversation to the final walkthrough.
Pool houses and ADUs involve plans, permits, utilities, structural work, multiple trades, inspections, finishes, and site coordination. Every project is different, but most move through these major stages.
Initial Conversation
We discuss the property, intended use, approximate investment, timing, access, utilities, project stage, and whether plans already exist.
Plans & Feasibility
The property and proposed use are evaluated, and the homeowner obtains the required architectural, structural, civil, energy, surveying, or specialty documents.
Detailed Proposal
We prepare a clear construction proposal based on the completed plans, defined scope, selections, allowances, site conditions, and known agency requirements.
Permits & Preconstruction
Approved documents, permit corrections, utilities, access, selections, scheduling, inspections, and preconstruction details are coordinated.
Site Work & Foundation
Demolition, clearing, excavation, grading, drainage, utilities, foundation work, reinforcing, concrete, and underground construction begin.
Building Construction
Framing, roofing, windows, doors, exterior finishes, plumbing, electrical, mechanical, insulation, drywall, and required inspections progress.
Interior & Exterior Finishes
Cabinets, counters, flooring, tile, fixtures, appliances, trim, paint, patios, walkways, drainage, and connected site work are completed.
Final Inspections & Walkthrough
Final inspections, testing, corrections, cleanup, operating information, and the project walkthrough prepare the structure for approved use.
Pool house and ADU construction throughout Contra Costa County.
Local projects can involve established neighborhoods, occupied homes, narrow access, older utilities, expansive soils, drainage concerns, slopes, retaining walls, septic systems, pools, mature landscaping, and jurisdiction-specific requirements.
Construction Must Fit the Existing Property
A backyard structure rarely starts with an empty site. Existing homes, pools, patios, landscaping, fences, utilities, drainage, neighbors, trees, easements, and access conditions can all affect the construction approach.
Those conditions should be considered before the scope, budget, schedule, and construction sequence are finalized.
Learn more about our Contra Costa County construction experience .
Construction From Approved Plans
PLAPCO is the construction contractor. We build from approved plans and coordinate construction details with the homeowner’s selected architect, designer, structural engineer, civil engineer, energy consultant, surveyor, geotechnical engineer, or other licensed professionals when their services are required.
Our role is to turn the approved project into a carefully coordinated, properly constructed finished structure.
Quality over volume. Reputation over shortcuts.
Homeowners choose Pacheco Landscape & Pool Construction because they want clear communication, detailed proposals, experienced oversight, and a contractor who takes personal pride in the finished project.
Family-Owned Since 1985
Our company has been built through reputation, referrals, repeat clients, and the pride that comes from putting the Pacheco name on every project.
Owner-Operated
We are intentionally structured to remain personally involved, focused on quality, and accountable to the homeowners who trust us.
General Building License
Our B General Building classification supports the coordinated construction of residential structures involving multiple building trades.
Detailed Proposals
Our line-by-line proposals help homeowners understand the scope, options, allowances, materials, responsibilities, and major costs.
Complete Site Construction
Structures, pools, hardscape, drainage, retaining walls, outdoor living, utilities, and landscape construction can be coordinated.
Built for Long-Term Use
We focus on proper preparation, structural details, waterproofing, utilities, quality materials, serviceability, and long-term performance.
Common questions about backyard structures and ADUs.
These are some of the questions homeowners commonly ask before beginning a pool house, cabana, guest suite, office, or ADU project.
What is the difference between a pool house and an ADU?
A pool house is generally an accessory structure serving the pool or backyard and may include storage, changing space, bathrooms, entertainment areas, or a kitchenette depending on the approved use.
An ADU is an independent dwelling with permanent provisions for living, sleeping, eating, cooking, and sanitation. It must be planned and permitted for residential occupancy.
Can a pool house include a bathroom or kitchenette?
It may, depending on the approved use, plans, utility conditions, building requirements, and local regulations. Including plumbing or cooking facilities does not automatically make a structure an ADU, but it can affect how the project must be reviewed and permitted.
Can I build a pool house now and convert it into an ADU later?
That should not be assumed. A future ADU conversion may require different foundations, insulation, energy compliance, utilities, fire and life-safety features, room dimensions, windows, ventilation, setbacks, and residential approvals.
Homeowners who may want future residential use should discuss that goal with their architect or designer before the original plans are completed.
What types of ADUs do you build?
We construct detached ADUs, attached ADUs, eligible garage conversions, and eligible existing-space conversions when the project has completed approved plans and a clearly defined construction scope.
Does PLAPCO provide architectural design or engineering?
PLAPCO is the construction contractor. We build from approved plans and coordinate construction details with the homeowner’s selected architect, designer, engineer, energy consultant, surveyor, or other licensed professionals when their services are required.
Do I need completed plans before contacting you?
Not always. We can have an initial conversation while the project is being considered. Detailed construction pricing generally requires sufficiently complete plans, a defined scope, known site conditions, utility information, and selections or allowances.
Do ADU requirements vary between cities?
Yes. California law establishes statewide ADU standards, but the requirements affecting an individual project can still depend on the property, ADU type, local objective standards, building code, utilities, fire requirements, septic conditions, easements, and other agencies.
Will my existing electrical, sewer, or water service support an ADU?
That must be evaluated for the individual property. Existing panel capacity, service size, sewer or septic conditions, water supply, meter requirements, utility routing, trenching, and agency requirements can affect the plans and construction cost.
How much does a pool house or ADU cost?
Cost depends on the structure size, use, plans, finishes, foundation, access, utilities, drainage, demolition, site conditions, kitchens, bathrooms, agency requirements, and connected outdoor work.
A detailed proposal should be based on the actual plans and defined project scope rather than a broad square-foot estimate alone.
How long does construction take?
Timing depends on the planning stage, plan completion, permit review, utility coordination, scope, site access, inspections, material selections, weather, and project complexity. The construction schedule is established after the scope and approvals are sufficiently defined.
Can you coordinate the surrounding backyard work too?
Yes. We can coordinate the structure with pools, patios, concrete, walkways, outdoor kitchens, fire features, drainage, retaining walls, landscape construction, lighting, fencing, and other approved outdoor improvements.
What areas do you serve?
We serve Walnut Creek, Pleasant Hill, Danville, Lafayette, Orinda, Moraga, Blackhawk, Concord, Clayton, Alamo, Martinez, and selected communities throughout Contra Costa County and the East Bay.
Planning a pool house, cabana, guest suite, or ADU?
Start with a brief phone conversation about the property, intended use, project stage, access, utilities, timing, plans, and what you are considering. From there, we can determine whether the next step should be an on-site consultation.
Family-owned since 1985 • Owner-operated • License #987689
Serving Contra Costa County and selected East Bay communities.